
The OLD Library
THE OLD LIBRARY
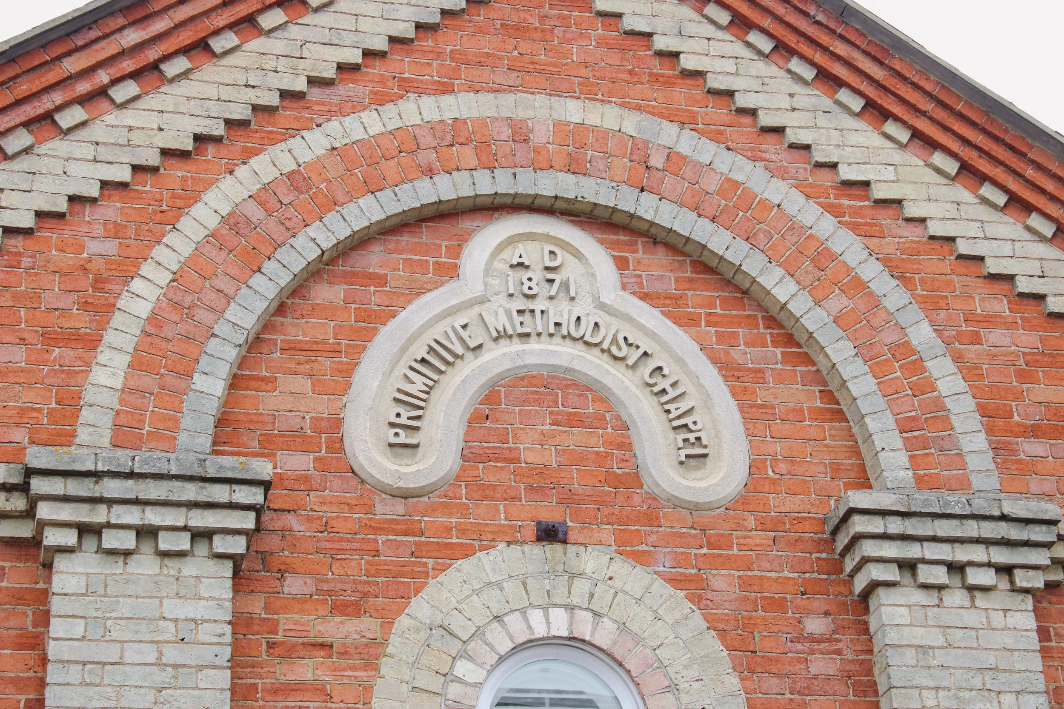
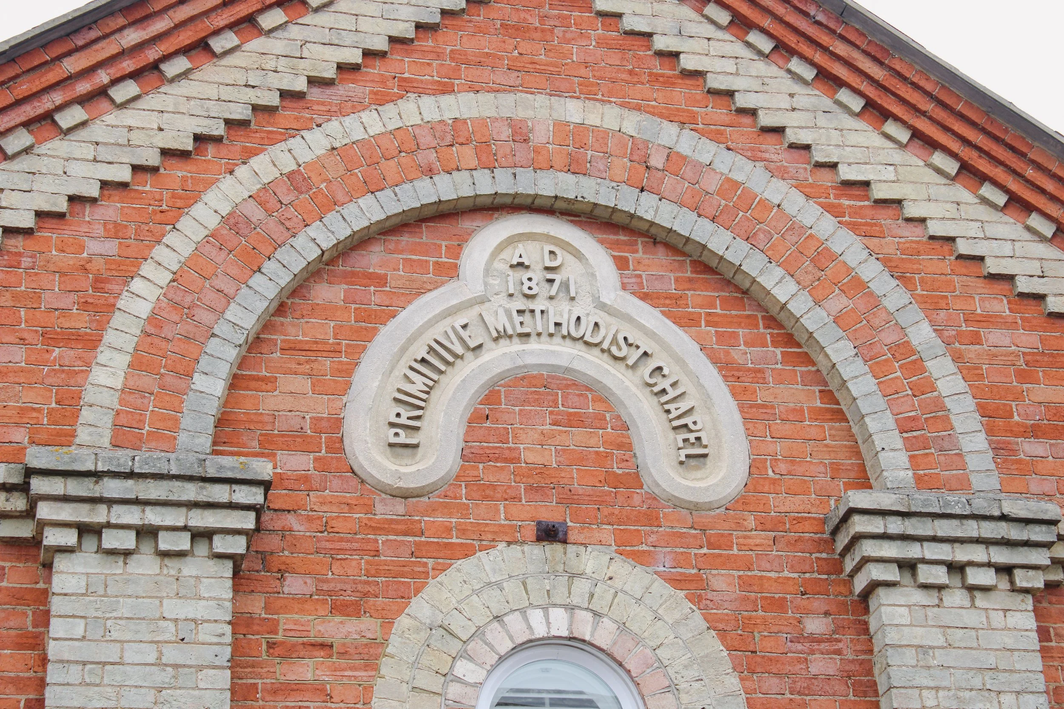
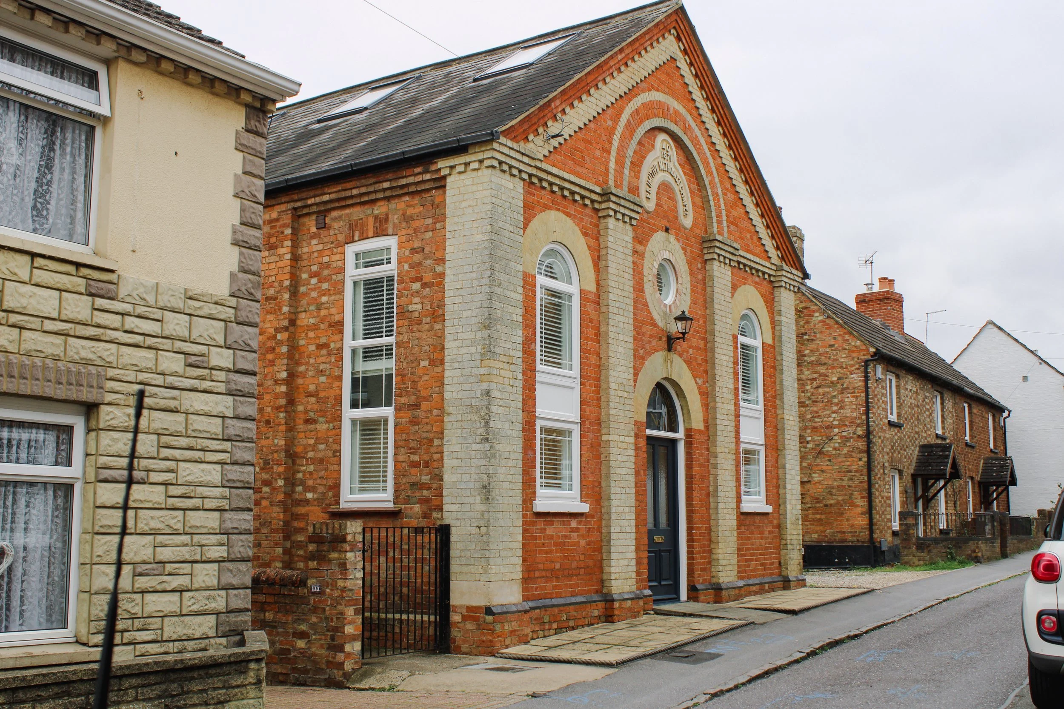
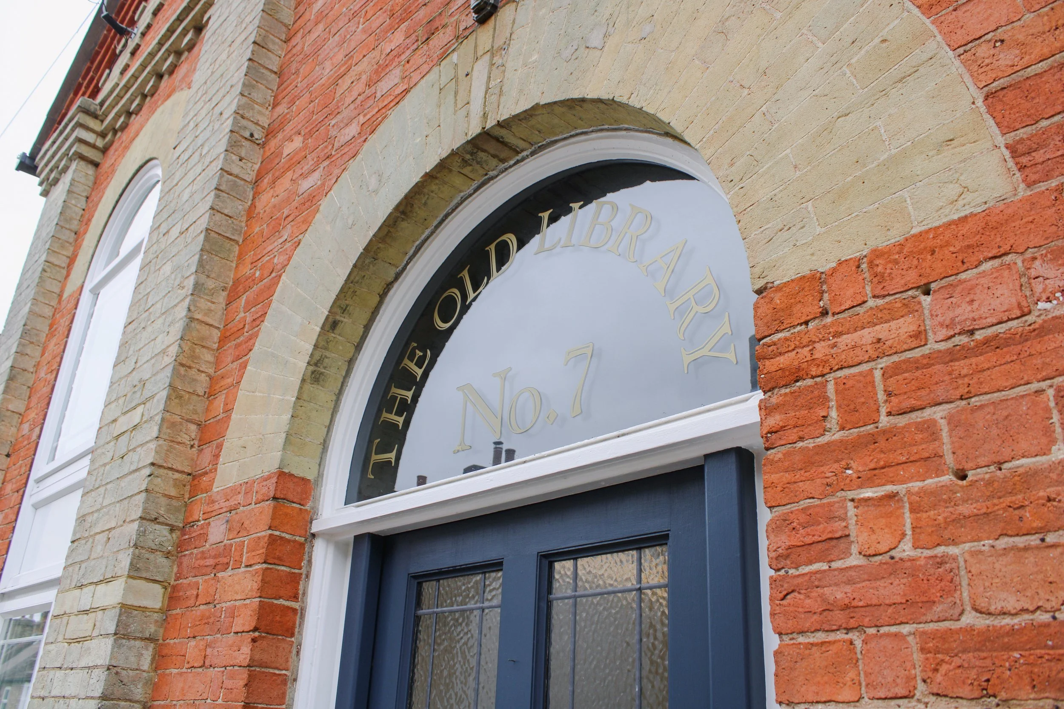
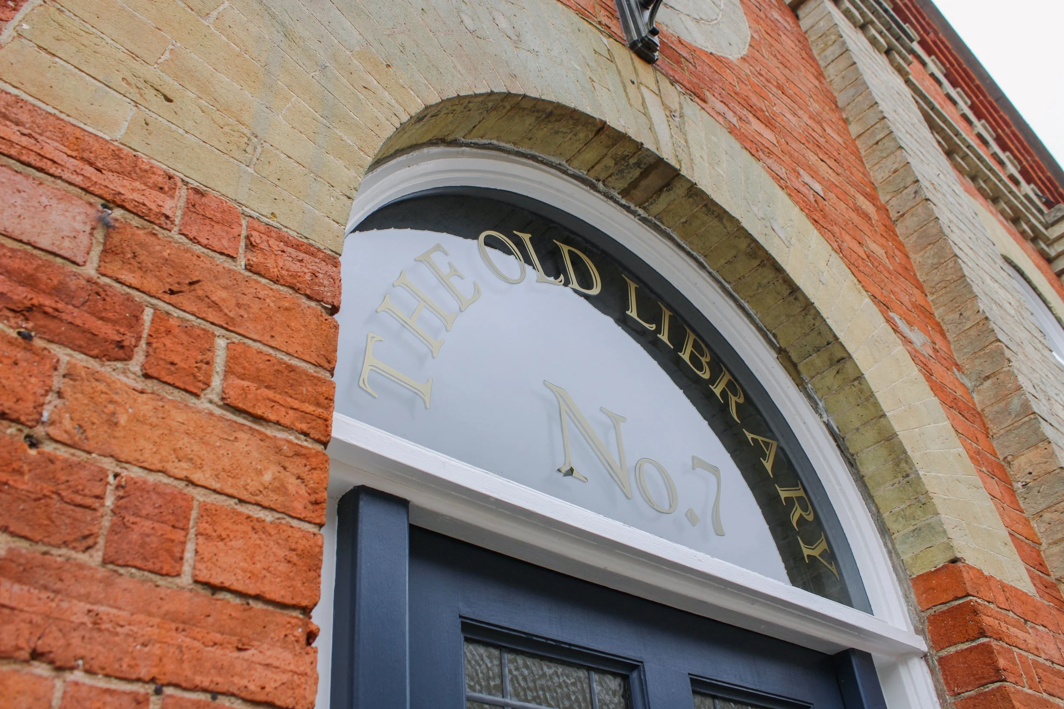
Is one of our most significant and characterful residential developments. We transformed a historic building that had served as a church, cinema and public library into a distinctive family home.
Designed and developed by 3D Developments, the project celebrates the building’s history while introducing contemporary architecture, open-plan living and carefully considered detailing. The result honours the past while supporting modern family life.
Project Overview
The vision was to retain the character of the original structure while bringing light and openness to the interior. Thoughtful spatial planning, precise detailing and extensive 3D modelling helped us shape a contemporary home within the historic shell. Historic Landmark Reimagined as a Contemporary Family Home.

Design Features
Exposed Historic Timber ROOF Structure
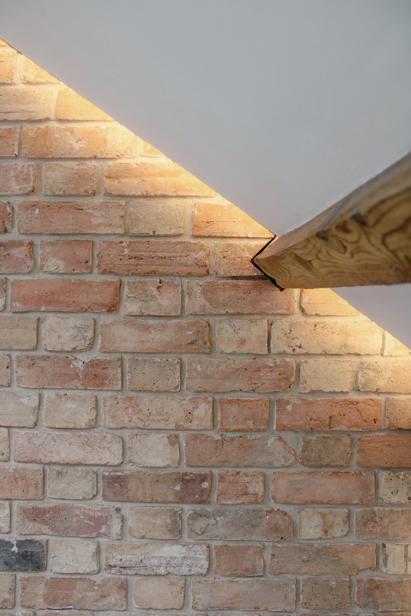
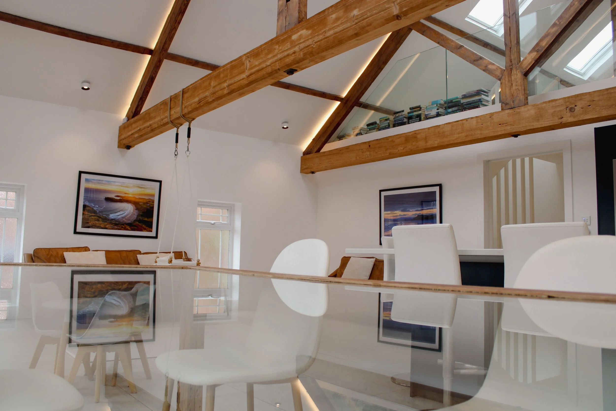
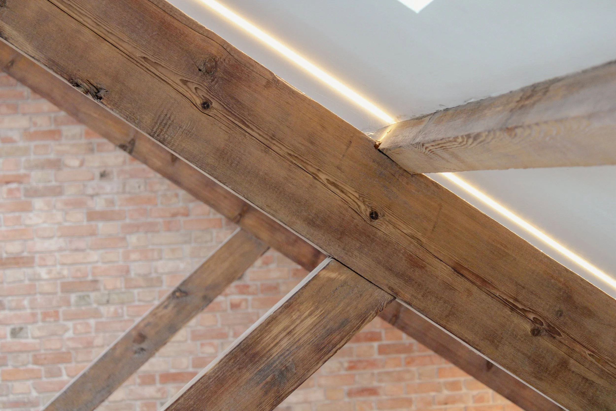
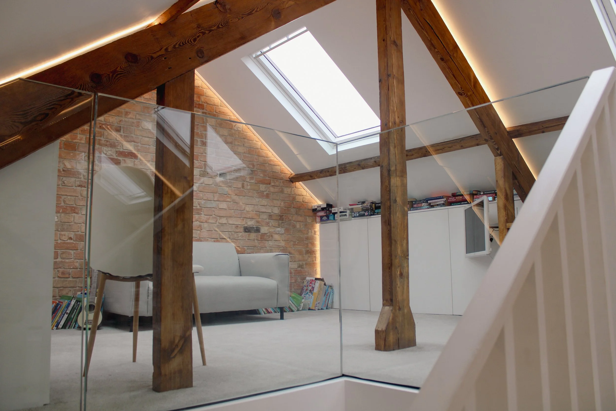
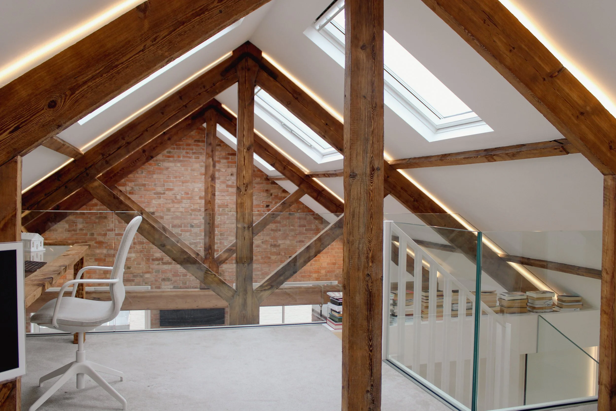
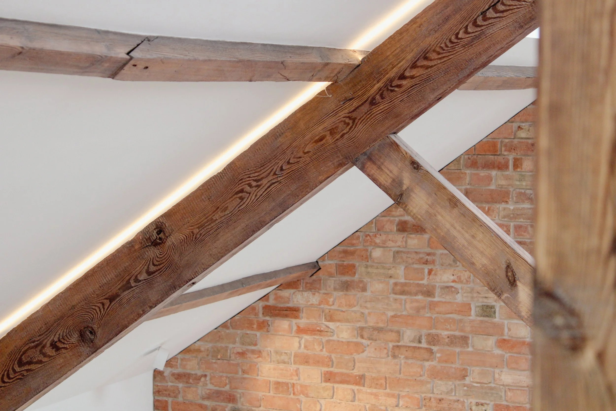
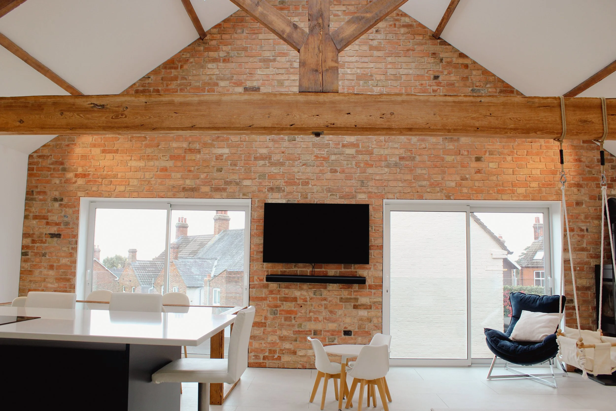
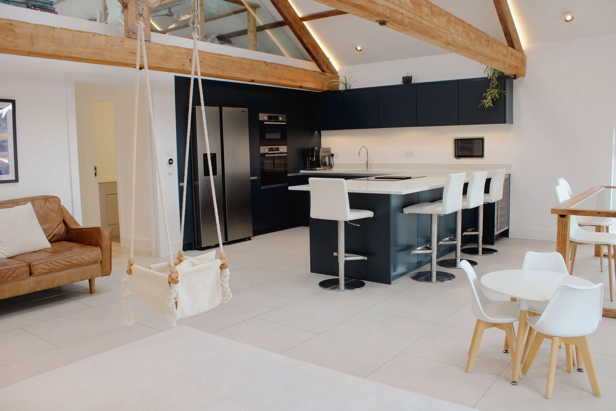
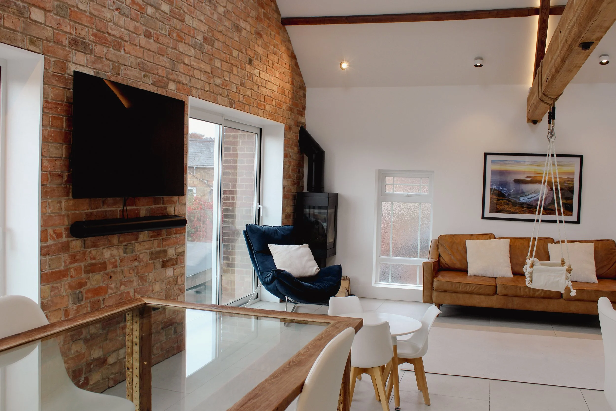
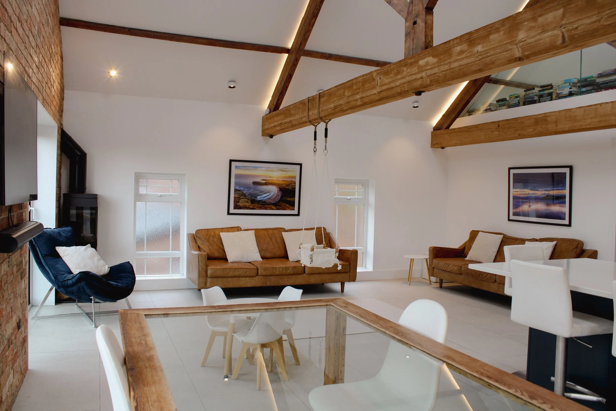
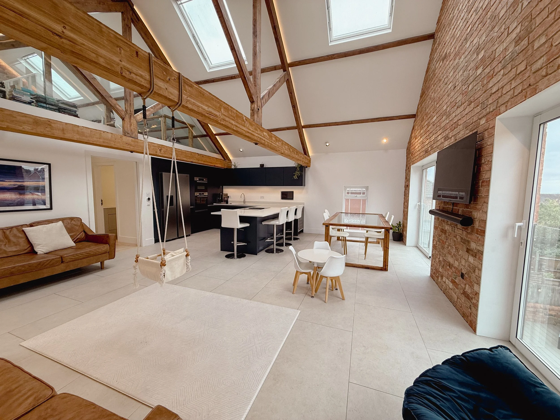
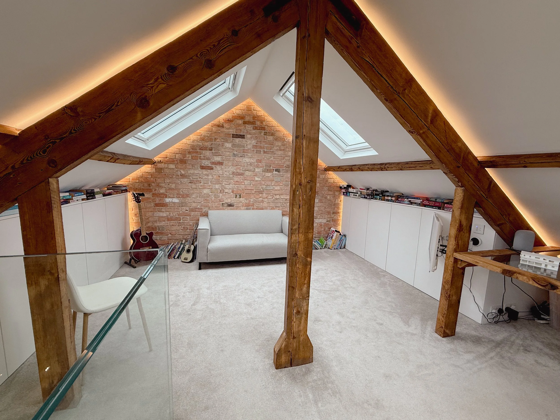
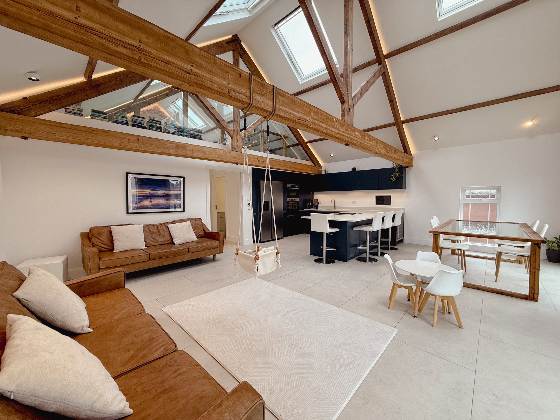
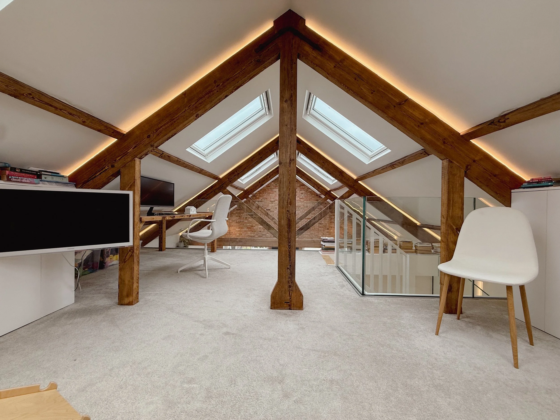
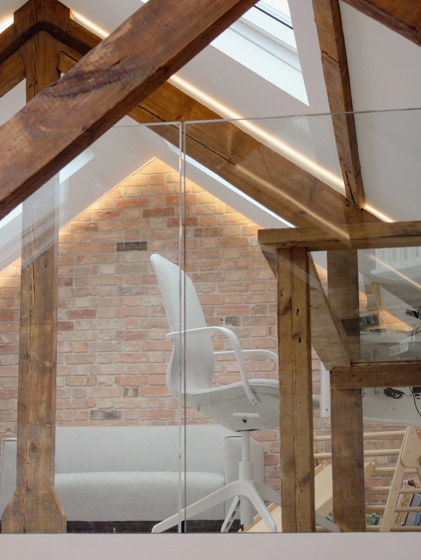
One of the home’s most distinctive features is the original roof structure, previously concealed above the ceilings. We exposed the kingpost trusses, purlins and historic timber connections, making them a sculptural centrepiece in the vaulted living space.
Vaulted Living Space and Mezzanine
The former roof volume now forms the heart of the home, with double-height ceilings, feature timber trusses and a mezzanine overlooking the main living area. New rooflights bring natural light into the space.
Reconfigured Ground Floor and Rear Glazing
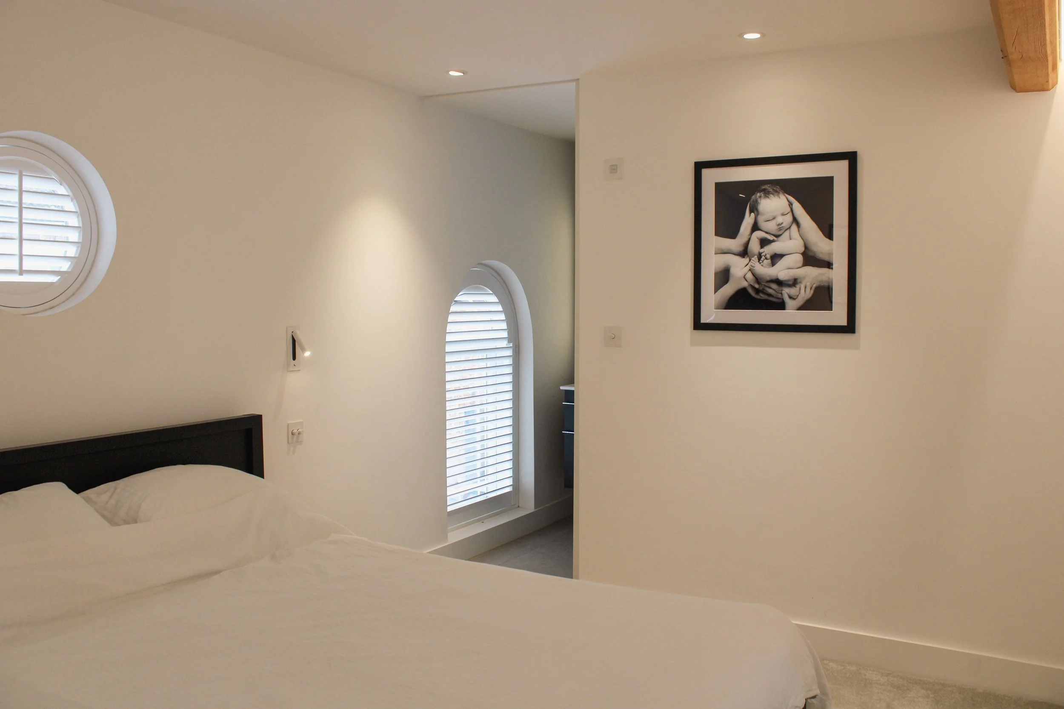
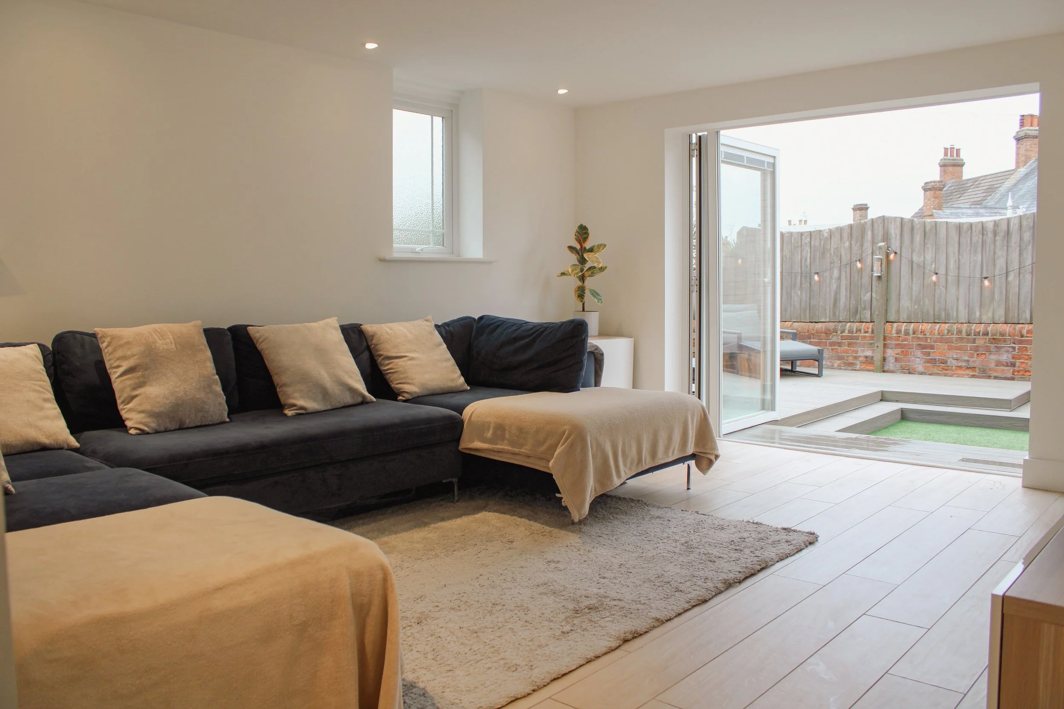
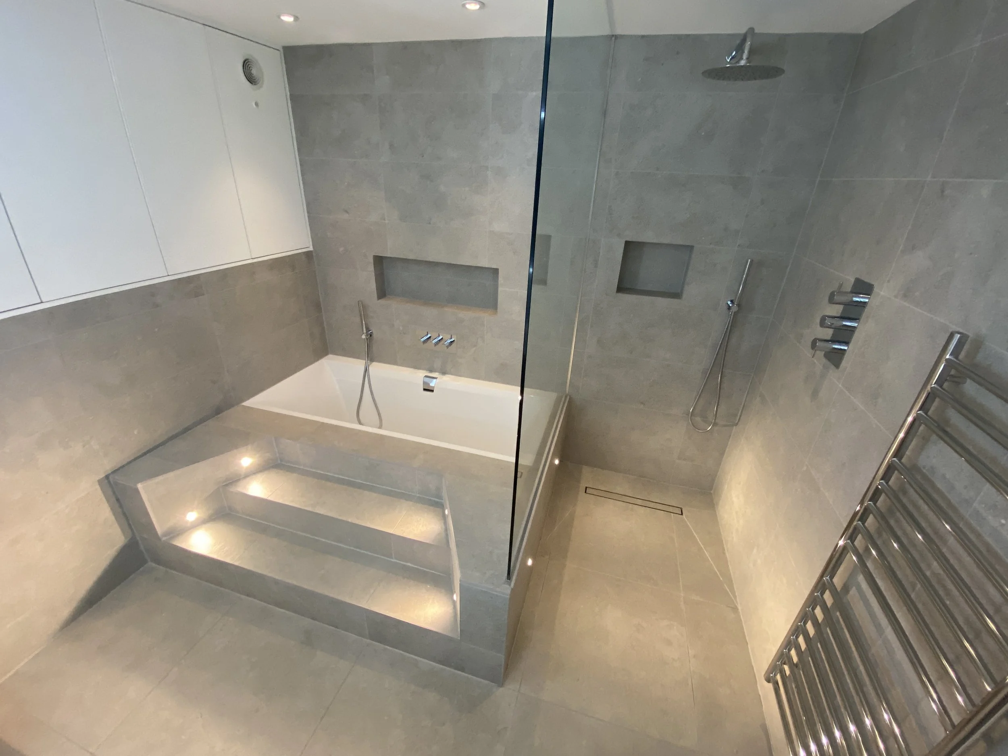
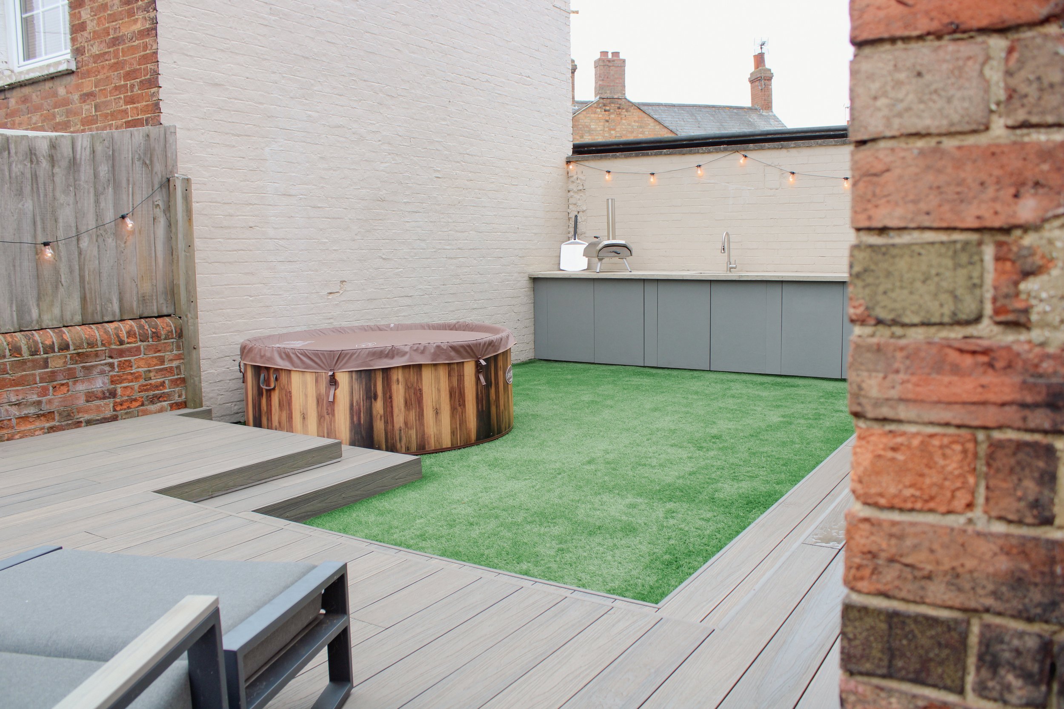
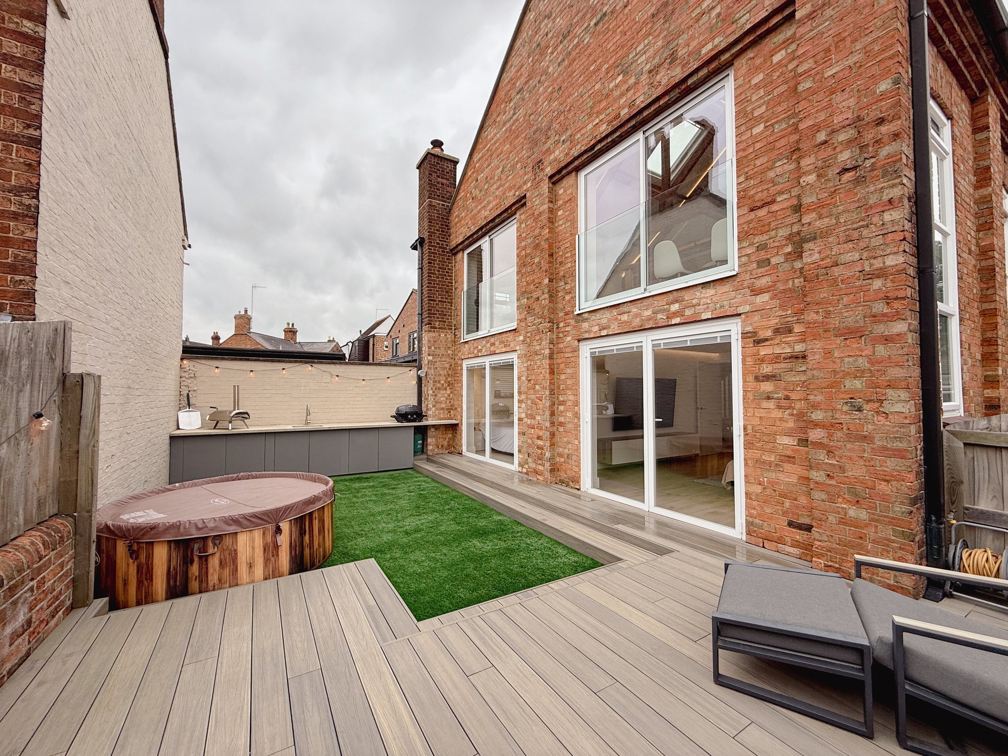
The lower level was redesigned to create new bedroom layouts, a family bathroom, and improved circulation and storage. Full-height, symmetrical glazing opens the home to the outdoors, with minimal frames and carefully planned openings that respect the conservation setting.



Planning, Construction and Completion
Set within a Conservation Area, the project called for a sensitive renovation and detailed heritage-led design proposals. We supported the proposed internal changes with documentation and worked with local authority planning officers throughout the process. Approval was secured for significant changes following this considered approach.
A Build Guided by 3D Modelling
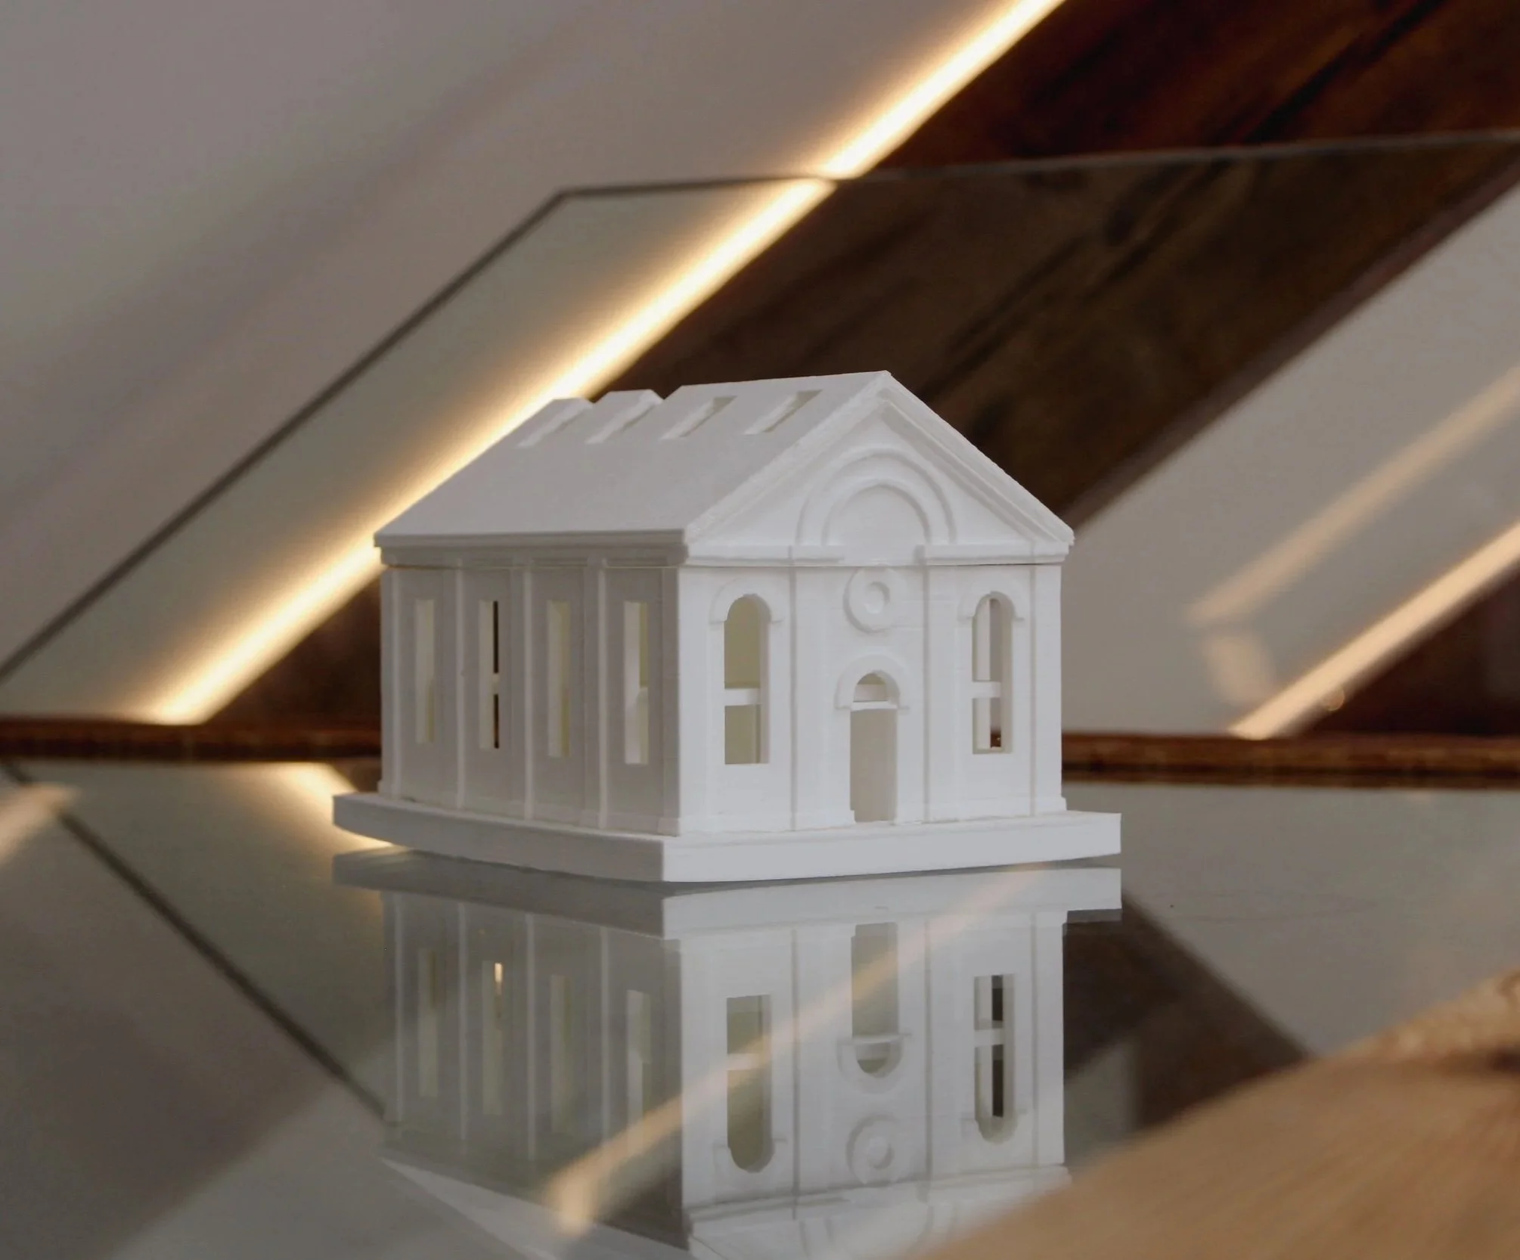
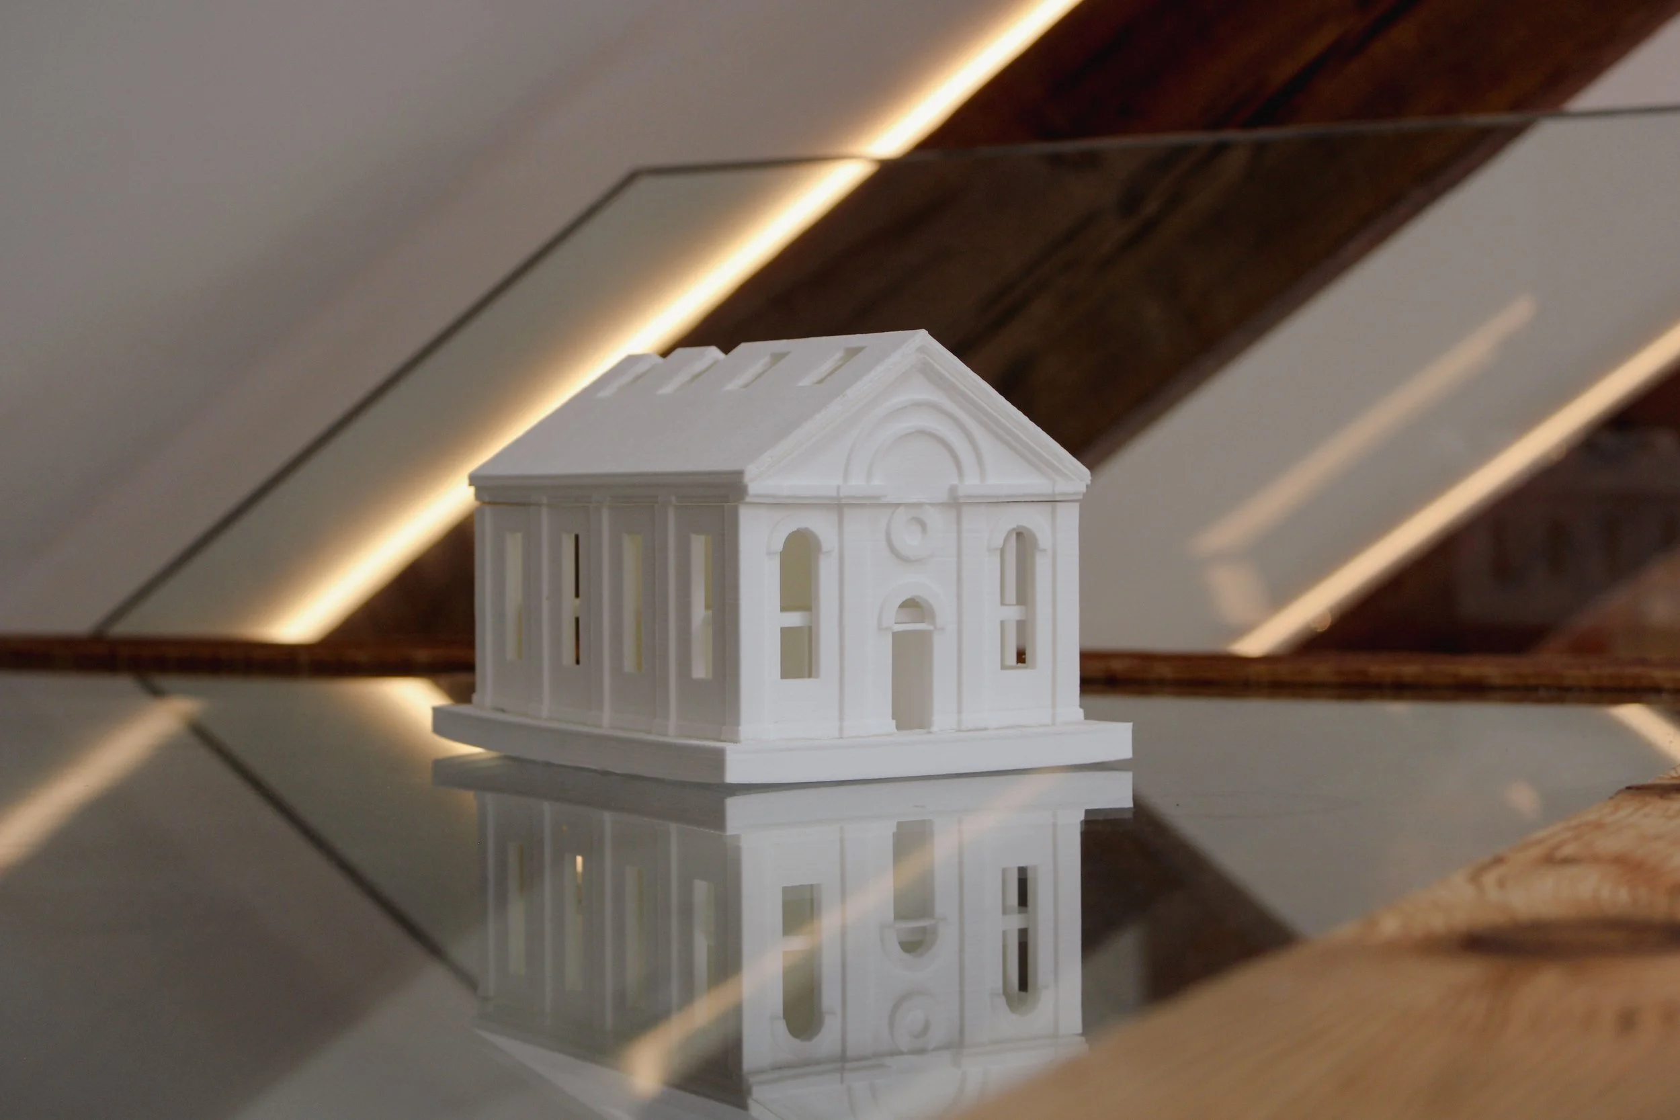
We used 3D modelling to explore design options, study how light would move through the home, refine details and junctions, coordinate services, and assess buildability before construction.
Project Highlights
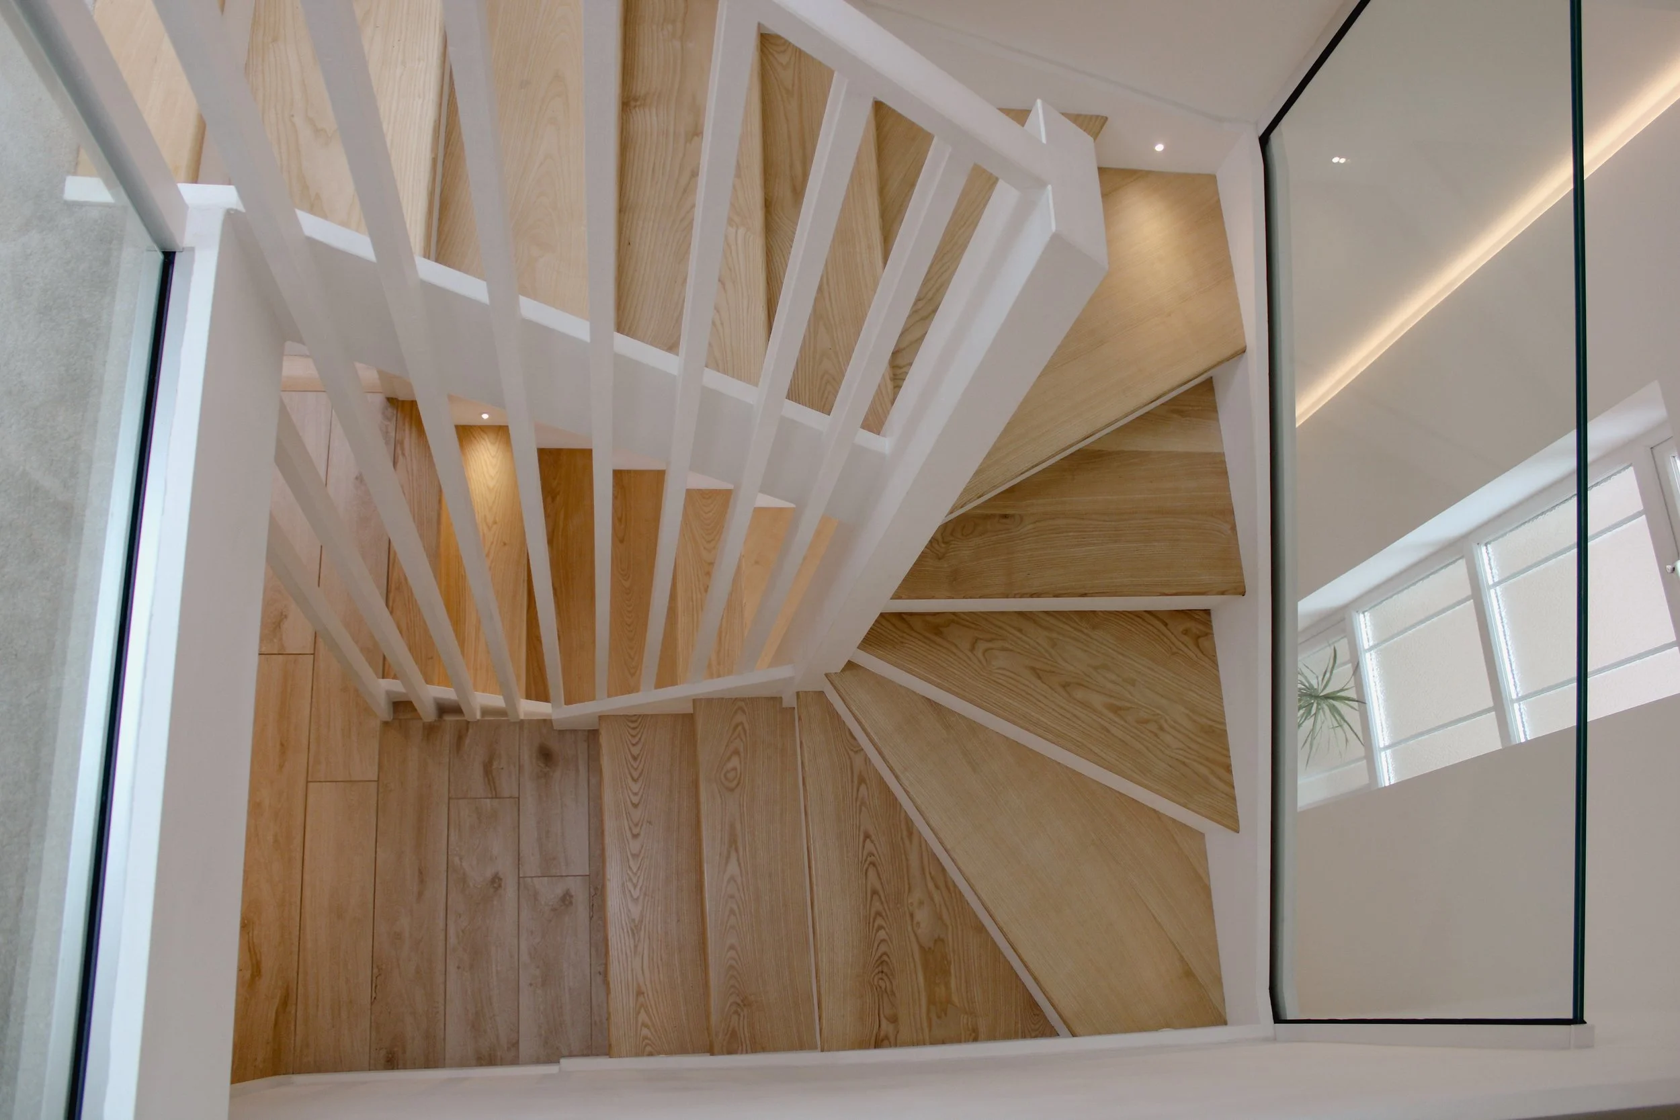
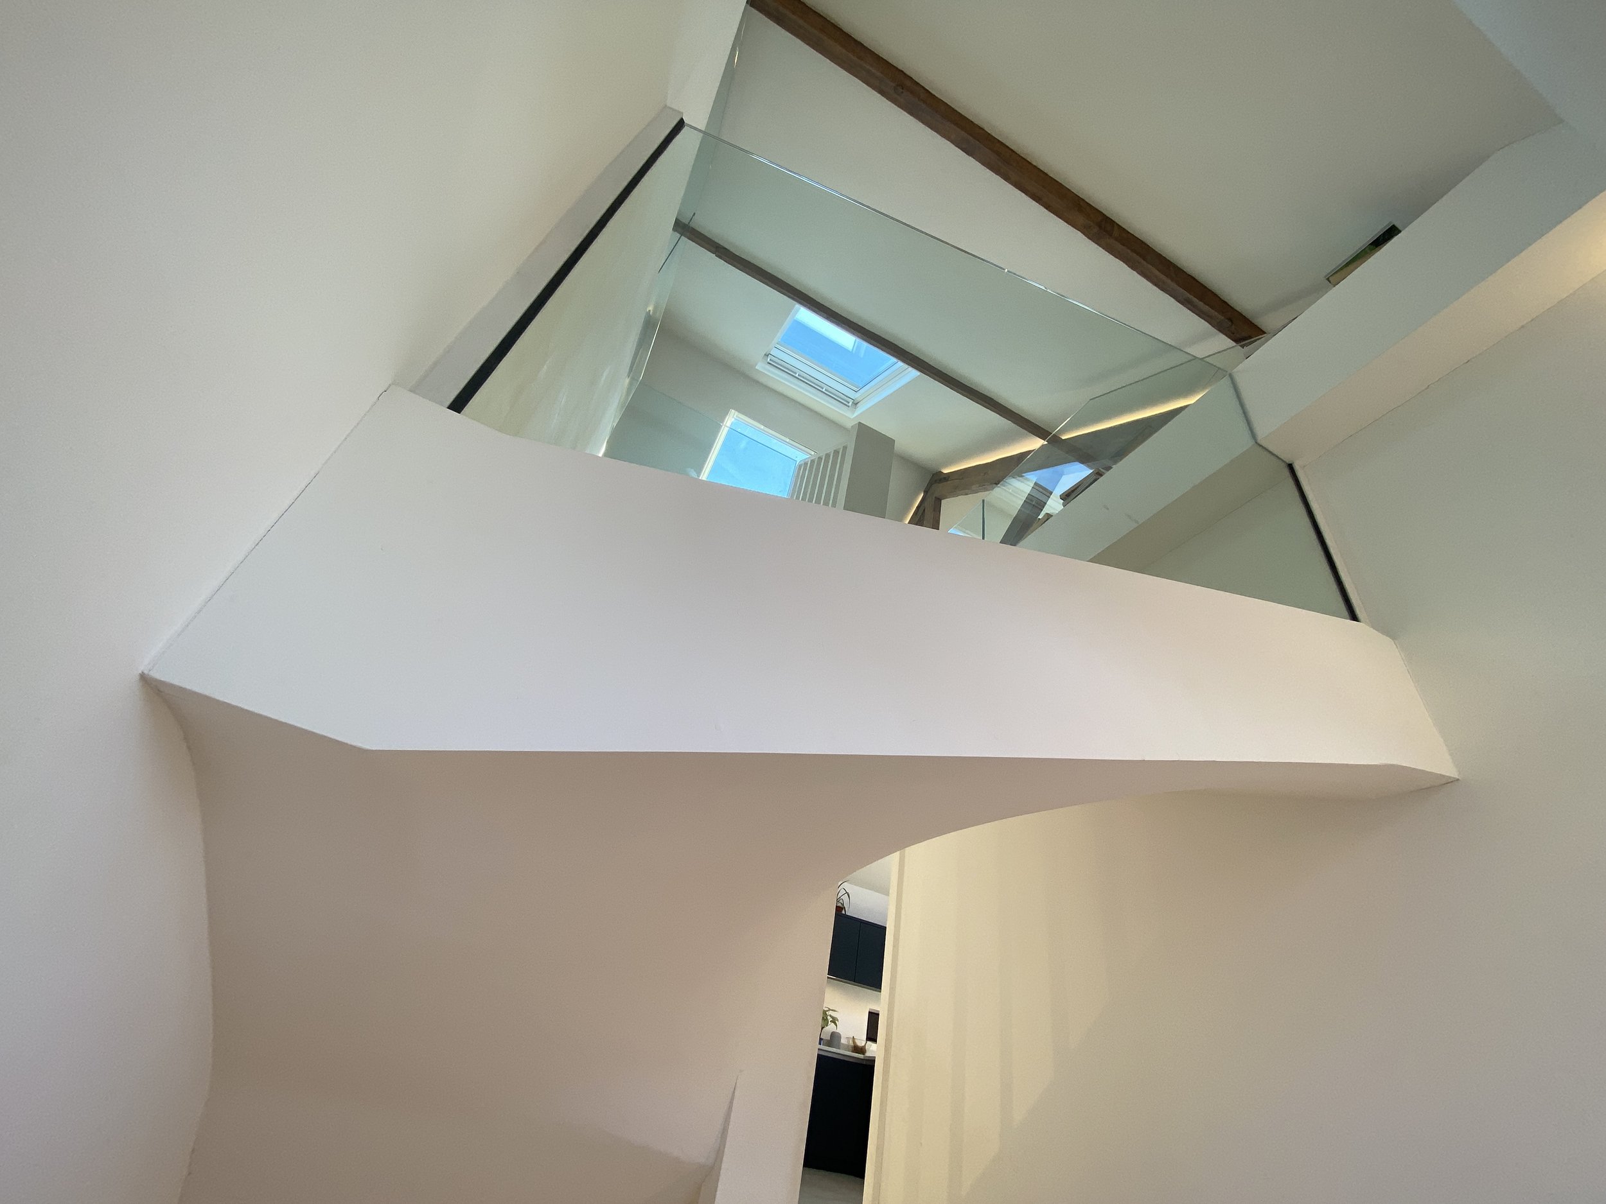
Complete redevelopment designed and developed by 3D Developments. Vaulted living space, mezzanine and exposed historic timber roof structure. Modern open-plan layout with reconfigured ground-floor bedrooms. Feature staircase, symmetrical rear glazing and new rooflights. Carefully resolved architectural detailing.